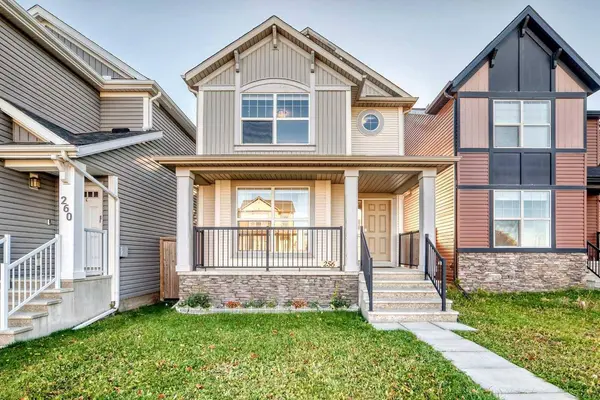
256 Autumn GN SE
Single Family Home $ 565,000

256 Autumn GN SE

Calgary, AB T3M 0H4

  • 3 Beds
  • 3 Baths
    Full Baths: 2 Half Baths: 1
  • 1,455 SqFt
  • 2,613 Lot Size
  • 2010 Year Built
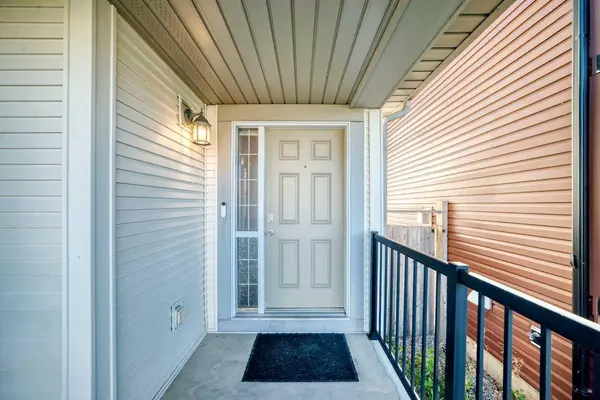
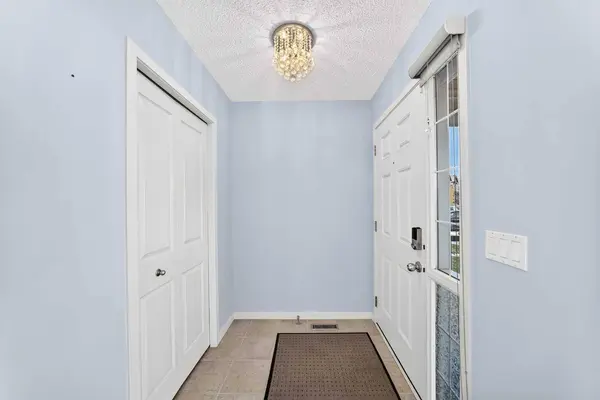
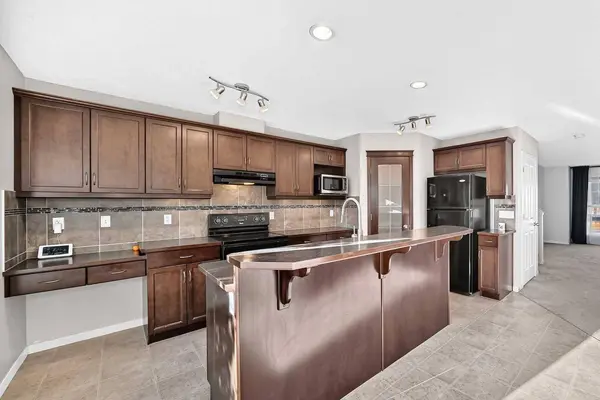
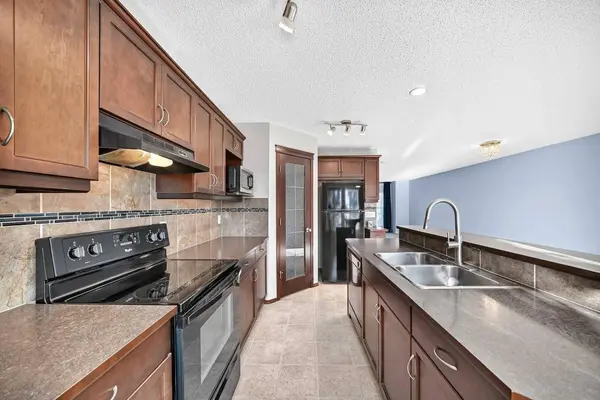
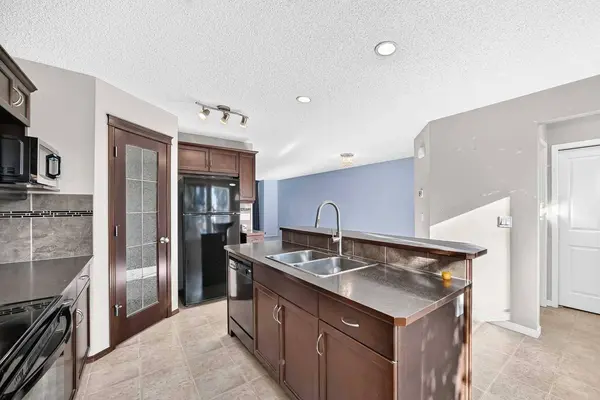
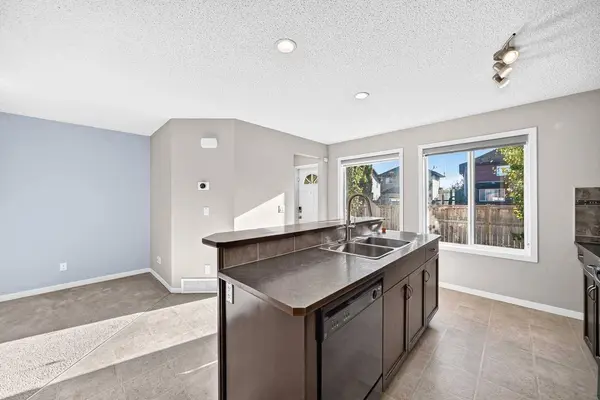
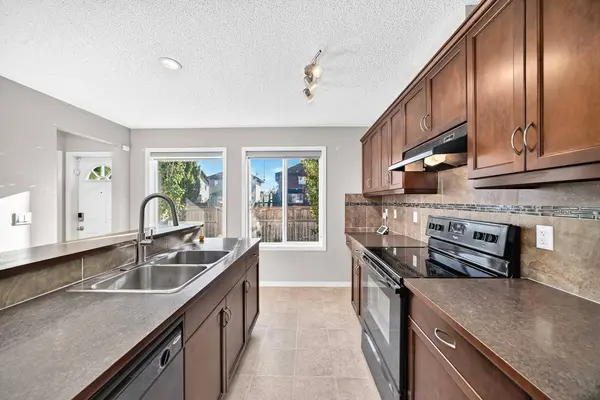
Welcome to this cute and cozy home in a spectacular area of Auburn Bay where you are literally a 30 second walk to the playground/park and a quick easy walk to multiple schools and walking paths,parks and the LAKE! This home offers a great sized living room as you enter with a good sized dining area beside that before you enter the very functional kitchen that has an island with room for 3 or 4 stools,corner pantry,black appliances,ample cabinet and counter space and tiled backsplash! The main floor is completed with a half bath at the rear of the house as well as back yard access! Let's head upstairs where you will lOVE the upper level laundry room,the primary bedroom that has a walk in closet and a full ensuite bathroom and there are also 2 additional bedrooms and another full bathroom for the kids! The basement is awaiting your finishing ideas and is laid out great for future development! There is also plenty of room for a future detached double garage at the back of the house as well. This home is a great find in one of Calgary's premiere lake communities and you have super easy access to ALL of the areas amenities including a hospital,year round LAKE,YMCA,off leash dog park,tons of parks,playgrounds and walking paths,restaurants,pubs and shopping as well as transit and easy access to Deerfoot and Stoney Trails! Don't wait,book your private showing today!
Listed by Real Broker

PROPERTY DETAIL

  • Key Details

    Property Type Single Family Home

    Sub Type Detached

    Listing Status Active

    Purchase Type For Sale

    Approx. Sqft 1455.8

    Square Footage 1, 455 sqft

    Price per Sqft $388

    Subdivision Auburn Bay

    MLS Listing ID A2349360

    Style 2 Storey

    Bedrooms 3

    Full Baths 2

    Half Baths 1

    HOA Fees $523/ann

    HOA Y/N Yes

    Year Built 2010

    Lot Size 2,613 Sqft

    Acres 0.06

    Property Sub-Type Detached

  • Location

    Province AB

    County 0046

    Community Clubhouse, Fishing, Lake, Park, Playground, Pond, Schools Nearby, Shopping Nearby, Sidewalks, Street Lights, Tennis Court(S), Walking/Bike Paths

    Area Cal Zone Se

    Zoning R-G

    Direction SE

  • Rooms

    Basement None, Full, Unfinished

  • Building

    Lot Description Back Lane, Back Yard, Front Yard, Landscaped, Lawn, Level

    Dwelling Type House

    Faces NW

    Story Two

    Foundation Poured Concrete

    Architectural Style 2 Storey

    Level or Stories Two

    New Construction No

  • Interior

    Interior Features Kitchen Island, No Animal Home, No Smoking Home, Open Floorplan, Pantry, Storage, Walk-In Closet(s)

    Heating Forced Air, Natural Gas

    Cooling Central Air

    Flooring Carpet, Linoleum

    Fireplace No

    Appliance Dishwasher, Dryer, Electric Stove, Microwave, Range Hood, Refrigerator, Washer, Window Coverings

    Laundry Upper Level

  • Exterior

    Exterior Feature Private Entrance, Private Yard

    Parking Features Off Street

    Fence Fenced

    Community Features Clubhouse, Fishing, Lake, Park, Playground, Pond, Schools Nearby, Shopping Nearby, Sidewalks, Street Lights, Tennis Court(s), Walking/Bike Paths

    Amenities Available Beach Access

    Roof Type Asphalt Shingle

    Porch Patio

    Total Parking Spaces 2

    Garage No

  • Others

    Restrictions Restrictive Covenant

GET IN TOUCH

Your Full Name
Your Phone Number*
Write Your Message