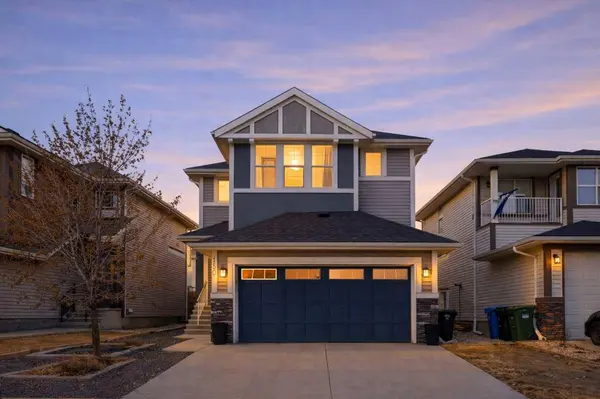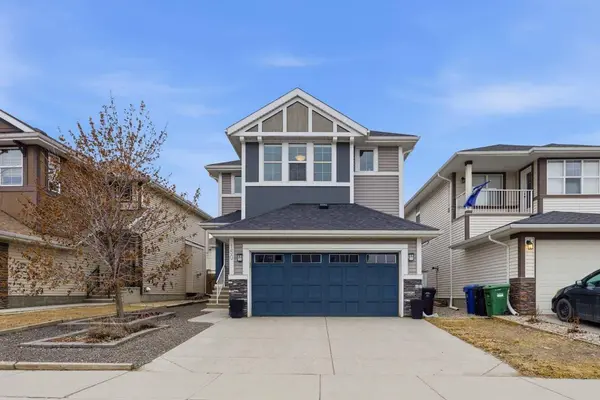
$ NaN $ NaN

150 Auburn Springs BLVD SE

Calgary, AB T3M 0Z9

  • 4 Beds
  • 4 Baths
    Full Baths: 3 Half Baths: 1
  • 2,076 SqFt
  • 4,477 Lot Size
  • 2013 Year Built
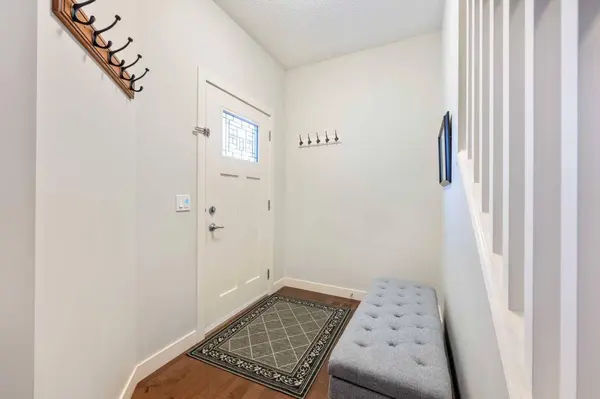
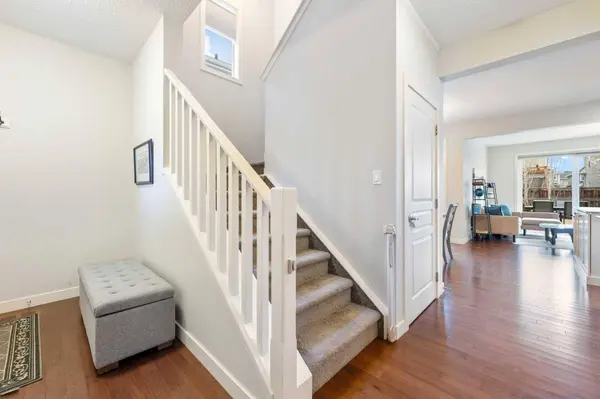
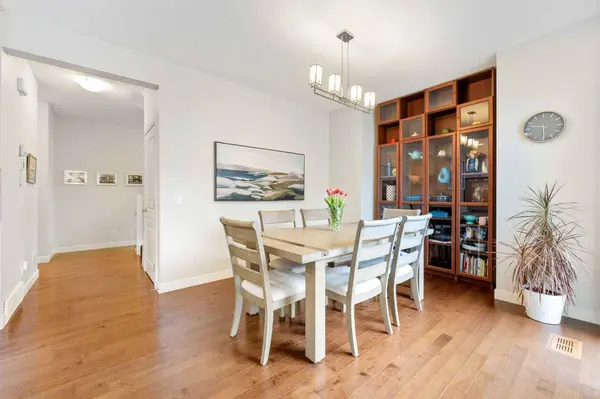
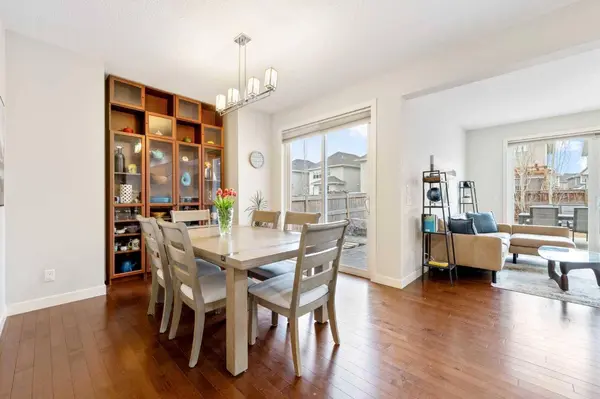
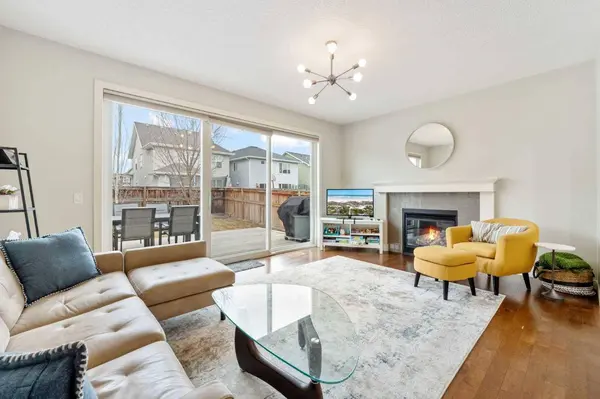
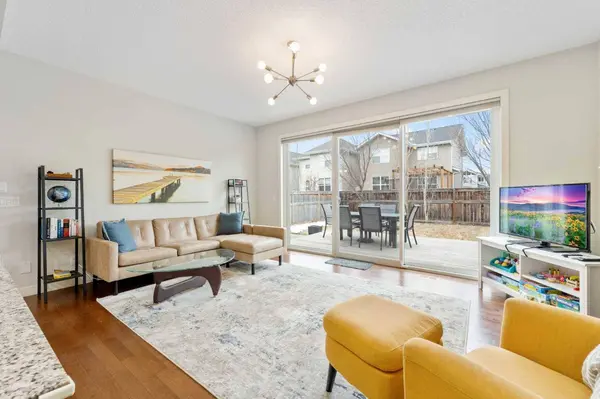
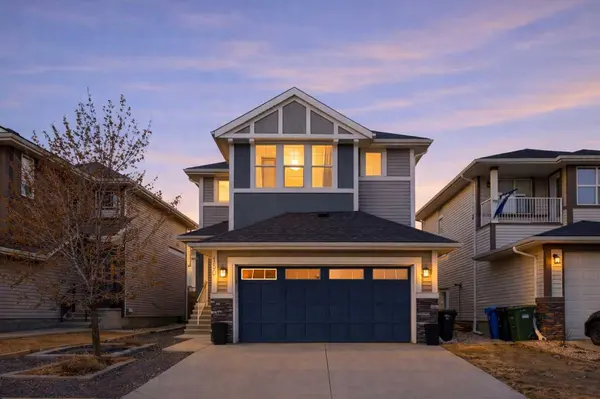
OPEN HOUSES on Saturday March 28th & Sunday March 29th from 1-4 PM! WOW! This home is immaculate and ready for a new family to love it as much as the current one has! As you enter you are greeted with gleaming hardwood flooring that runs throughout most of the main floor and as you make your way through to the living areas you will love the generous dining area with sliding doors to the back yard and drenched in natural light! The living ALSO has wall to wall patio doors to let in ALL the light as well as a cozy gas fireplace and plenty of room for your furniture! The kitchen is awesome - featuring a gas stove, beautiful white cabinetry, a large functional island with a bench, granite countertops, walk through pantry, tiled backsplash and pot lights! The main floor is completed with a half bathroom and a mudroom with storage locker style storage. Let's make our way upstairs and check out the large bonus room, a primary bedroom with a full ensuite bathroom and a walk in closet! There is also 2 additional bedrooms, another full bathroom AND the laundry room! The basement is completed as well and it has a 4th bedroom, large rec room for the kids and another bathroom! Plenty of storage everywhere, a wonderful yard space with a deck AND a patio, a location that can't be beat that is right across from a school, playground and transit! The LAKE is just a short 10 min walk down the street and you are also just minutes away from the hospital, YMCA, Theatre, off leash dog parks, a multitude of restaurants, shops, bars and so much more! Come and check out your new home today!
Listed by Real Broker

PROPERTY DETAIL

  • Key Details

    Sold Price $765,0000.7%

    Property Type Single Family Home

    Sub Type Detached

    Listing Status Sold

    Purchase Type For Sale

    Square Footage 2, 076 sqft

    Price per Sqft $368

    Subdivision Auburn Bay

    MLS Listing ID A2295946

    Sold Date 04/09/26

    Style 2 Storey

    Bedrooms 4

    Full Baths 3

    Half Baths 1

    HOA Fees $42/ann

    HOA Y/N 1

    Year Built 2013

    Annual Tax Amount $5,036

    Tax Year 2025

    Lot Size 4,477 Sqft

    Acres 0.1

    Property Sub-Type Detached

    Source Calgary

  • Location

    Province AB

    County Calgary

    Area Cal Zone Se

    Zoning R-G

    Direction S

  • Rooms

    Other Rooms 1

    Basement Full

  • Building

    Lot Description Back Yard, Front Yard, Landscaped, Level, Many Trees, No Back Lane, Rectangular Lot, Treed

    Foundation Poured Concrete

    Architectural Style 2 Storey

    Level or Stories Two

    Structure Type Vinyl Siding,Wood Frame

  • Interior

    Interior Features Granite Counters, Kitchen Island, No Animal Home, No Smoking Home, Open Floorplan, Pantry

    Heating Forced Air, Natural Gas

    Cooling Other

    Flooring Carpet, Ceramic Tile, Hardwood, Laminate

    Fireplaces Number 1

    Fireplaces Type Gas

    Appliance Dishwasher, Dryer, Gas Stove, Range Hood, Refrigerator, Washer

    Laundry Upper Level

  • Exterior

    Parking Features Double Garage Attached

    Garage Spaces 2.0

    Fence Fenced

    Community Features Clubhouse, Fishing, Lake, Park, Playground, Pond, Schools Nearby, Shopping Nearby, Sidewalks, Street Lights, Tennis Court(s), Walking/Bike Paths

    Amenities Available Beach Access

    Roof Type Asphalt Shingle

    Porch Deck

    Lot Frontage 40.91

    Total Parking Spaces 4

    Garage 1

  • Others

    Restrictions Easement Registered On Title,Restrictive Covenant,Utility Right Of Way

    Tax ID 101357376

    Ownership Private

GET IN TOUCH

Your Full Name
Your Phone Number*
Write Your Message